
What an Outdoor Kitchen Contractor in Owings, MD Settles Before the Patio Base Goes In
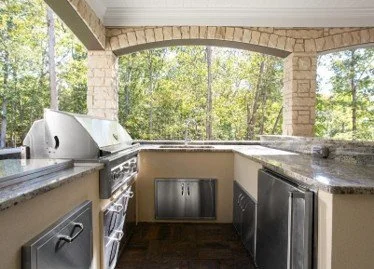
Gas line, water line, electrical run. An outdoor kitchen contractor in Owings, MD has to place all three underground before a single paver is set, and once the base is compacted those decisions are expensive to revisit.
McKenzie Contracting holds a Maryland Home Improvement License and the Chesapeake Bay Landscape Professional Certification, and the sequence below is how our projects are ordered.
Most homeowners start this conversation at the finish materials. The sequence that determines how the project runs starts about eight weeks earlier, underground, and it is worth understanding before you sign anything.
Related: Outdoor Kitchen Contractor in Owings, MD: Building a Space Made for Gathering
Why Do Utilities Have to Be Decided First?
Because they live under the patio. A gas line to a built-in grill, a supply and drain for a sink, and circuits for outlets, appliances and lighting all get trenched before base stone is placed and compacted.
Cutting into a finished patio later means saw-cutting the surface, re-excavating, then rebuilding the base and resetting pavers, and the repaired area rarely matches. On our projects, layout and utilities are planned early for exactly this reason.
The same logic applies to anything else that belongs below grade. Conduit for future lighting, a sleeve under a walkway and a drain line all cost very little while the trench is open and a great deal once it is closed.
How Far Ahead Does That Push the Design Conversation?
Further than people expect. Deciding you want a sink means deciding where the water comes in and where the waste goes, which affects grading, which affects where the patio can sit.
A side burner changes the gas run. An under-counter refrigerator changes the electrical load. These are design decisions with dirt consequences, so they get made on paper while changes still cost nothing.
Appliance selection lands in the same window. Manufacturer cutout dimensions set the counter framing, so a grill chosen in week two is a different project from a grill chosen after the masonry is laid out.
What Does the County Need to See?
It varies with what the project includes. Structural work, larger walls and drainage systems commonly require permits or engineering review in this part of Maryland, and utility connections are inspected before anything is covered.
The practical effect on your schedule is a hold between trenching and backfill while an inspector visits. A contractor who has built the inspection into the timeline will tell you where that pause falls.
Critical area and shoreline rules add another layer on properties near the bay. Where they apply, the review happens before excavation rather than during it, which is one more reason the design conversation starts early.
Related: How a Pavilion Gives the Outdoor Living Space the One Thing It Has Been Missing in Owings, MD
Can a Kitchen Be Added to a Patio That Already Exists?
Often, though it is a different job. The existing base has to be opened where the utilities run, then re-compacted properly so the counter structure does not settle unevenly against the older surface.
Matching the existing paver run is the other constraint, since colors shift across production batches. A border course or a deliberate change in pattern around the kitchen usually reads better than a near match that misses.
It is a solvable problem, and it is worth pricing honestly rather than treating it as a small add-on. The excavation, the inspection cycle and the reset labor are real line items on this version of the project.
What Holds Up a Masonry Counter Through a Chesapeake Winter?
A footing that sits below frost depth and a structure built to shed water rather than hold it. Freeze-thaw cycling in Southern Maryland is hard on anything that traps moisture in a joint, and humidity off the bay is hard on unprotected metal.
Counters, coping and appliance housings all have to be detailed with that in mind, which is a different specification than the same kitchen built inland. Stainless grades, fastener choice and the way a countertop overhang sheds water all matter more here.
Winterizing is part of the design as well. A sink line that can be drained and shut off from an accessible point saves a repair every few years, and it is far easier to build in than to add.
Who Coordinates the Trades?
Somebody has to, and on an outdoor kitchen there are several. Excavation, masonry, gas fitting, electrical and the patio crew all touch the same twenty feet of ground in sequence, and a gap between any two of them stalls the site.
Ask a prospective contractor who holds that schedule and who is on site the day the trench is open. The answer tells you whether the sequence is managed or simply hoped for.
One team holding the whole scope removes the handoffs where projects usually stall. Our outdoor kitchen and lighting work is run that way rather than split across separate contractors.
Start With a Site Walk in Owings
If an outdoor kitchen is on your list for next season, the useful conversation happens now, on the property, with the utility runs and the grade in front of us.
McKenzie Contracting will walk the site, tell you what has to be trenched and inspected, and set out the order the work happens in so the schedule holds once the crew arrives.
In Summary
How long does an outdoor kitchen build take in Owings, MD once work starts?
Most projects run three to six weeks on site, and permitting and inspection scheduling sit outside that. Utility trenching and inspection typically account for the first week, with masonry and finish work filling the rest.
Does the kitchen have to be built at the same time as the patio?
Building both together is simpler and less costly, though the kitchen can be added later. Doing it in one pass means one excavation, one base placement and one inspection cycle rather than opening a finished surface afterwards.
Can propane be used instead of running a natural gas line?
Propane is the usual answer on properties without a gas service. McKenzie Contracting plans the tank location during design, since it has to meet clearance requirements and stay accessible for refills, which affects the layout more than most homeowners expect.
Related: How a Fire Pit Becomes the Gathering Point That Keeps the Backyard in Use Past October
